Skip to main content
Login
Resident
Login to resident portal, opens in a new tab
Applicant
Login to applicant portal, opens in a new tab
+1 319-774-7069
Home
Floor Plans
Floor Plans
Community Map
eBrochure
Gallery
Amenities
Amenities
Pet Policy
Preferred Employers
Flex Rent Payments
opens in a new tab
Explore
Neighborhood
FAQ
Maps and Directions
Sister Properties
Newsletters
Blog Posts
Contact Us
Contact Us
Schedule a Tour
Reviews
Home
Floor Plans
Floor Plans
Community Map
eBrochure
Gallery
Amenities
Amenities
Pet Policy
Preferred Employers
Flex Rent Payments
opens in a new tab
Explore
Neighborhood
FAQ
Maps and Directions
Sister Properties
Newsletters
Blog Posts
Contact Us
Contact Us
Schedule a Tour
Reviews
Login
Resident
Login to resident portal, opens in a new tab
Applicant
Login to applicant portal, opens in a new tab
Apartment Photos in Cedar Rapids
Apartment Photos in Cedar Rapids
Model Bedroom
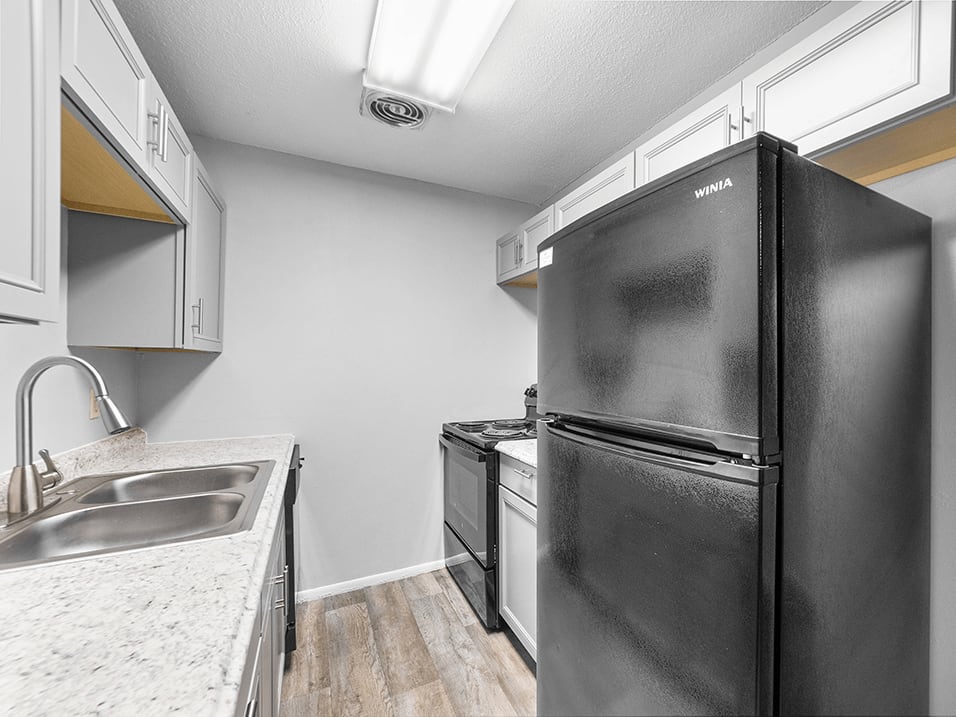
Double Bowl Sink!
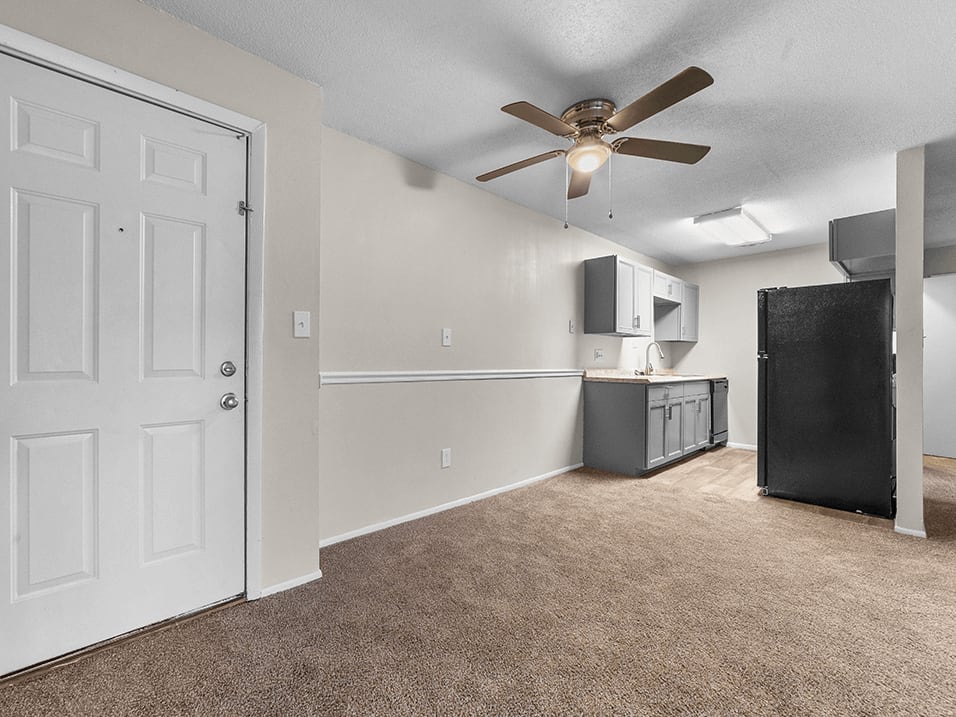
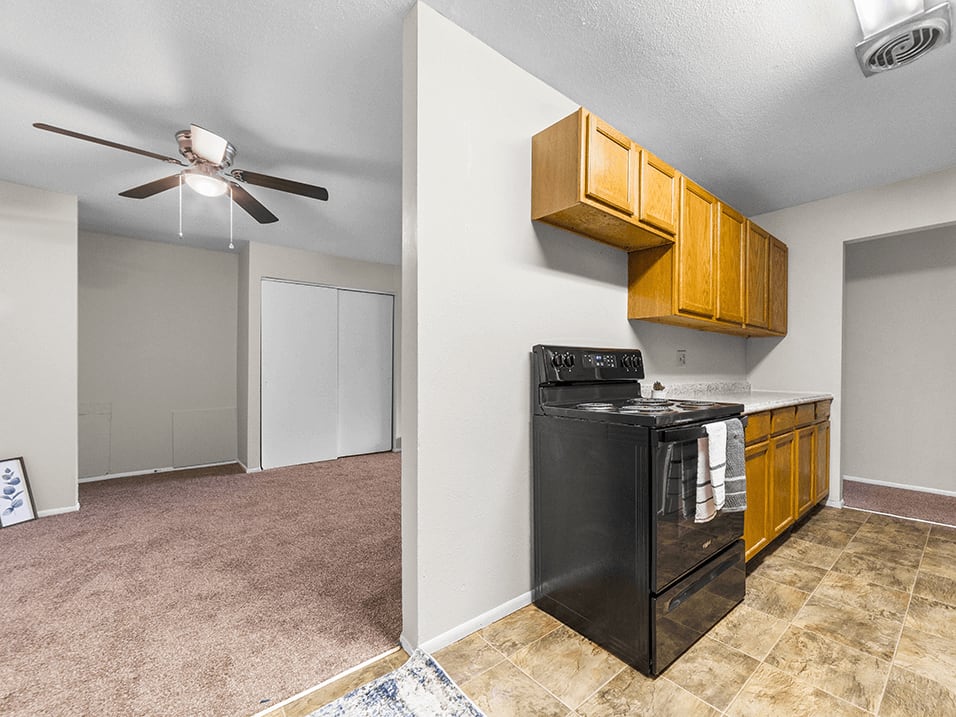
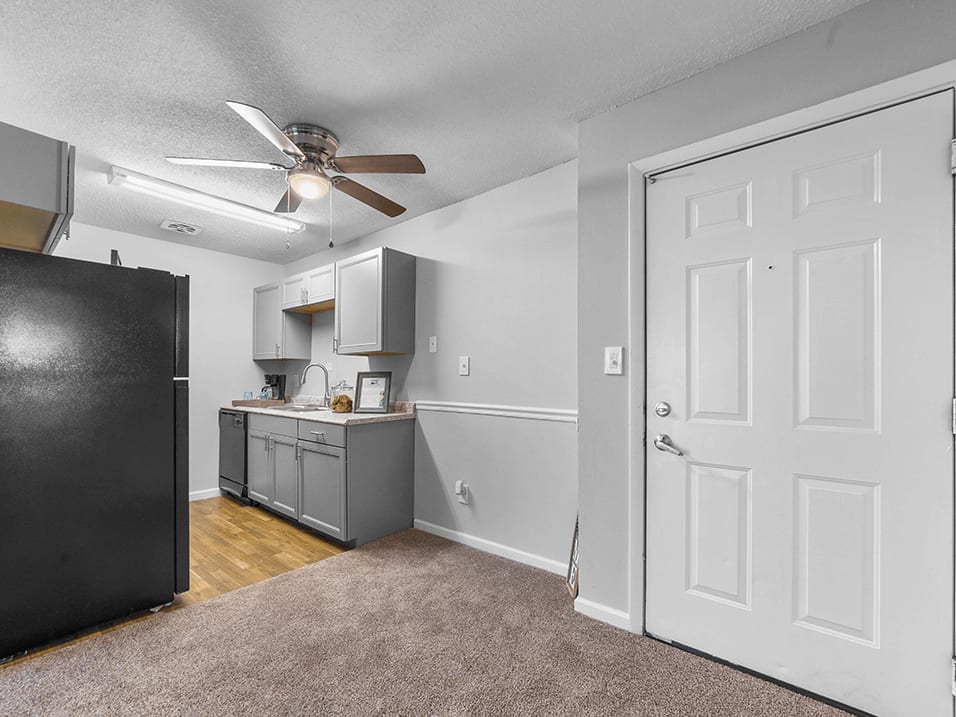
Kitchen and Dining Area
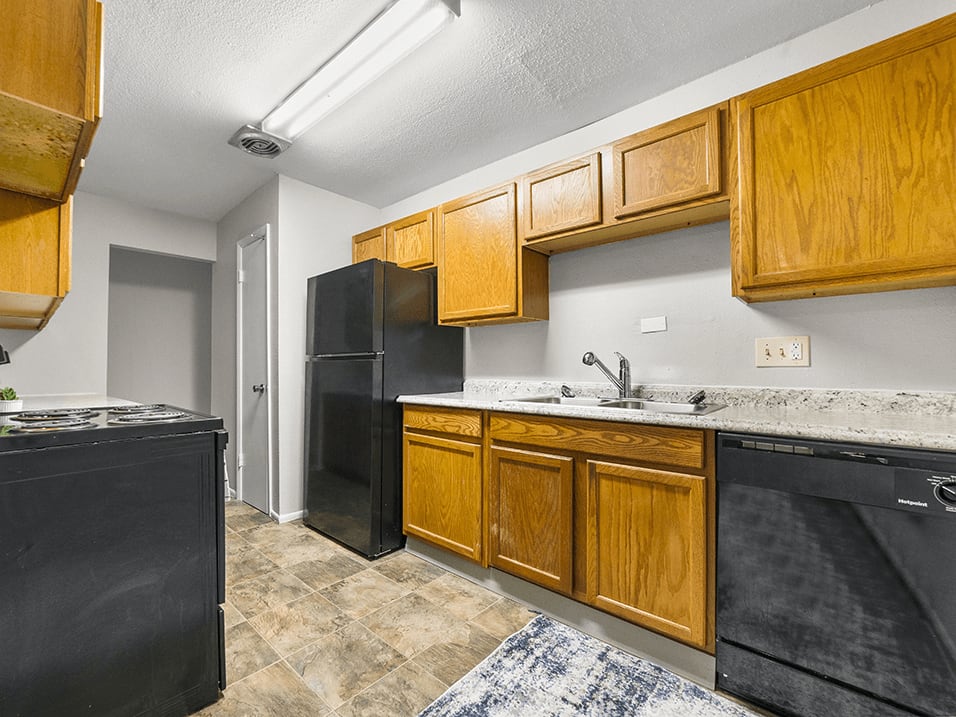
Fully-Equipped Kitchen
Open Floor Plan
Big 3 Bedroom
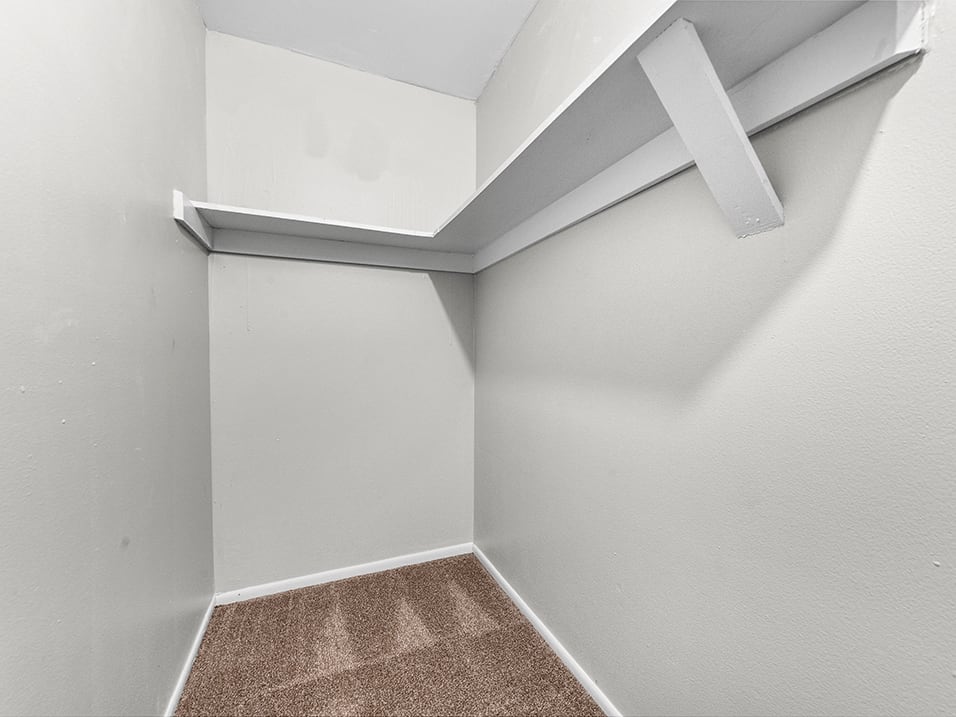
Walk-In Closet!
Sparkling Swimming Pool!
Beautiful Apartment Homes
Natural Light Floods the Space
Open, Breathable Layouts
Quaint, Red Brick Exterior
Welcome To Overlook 380
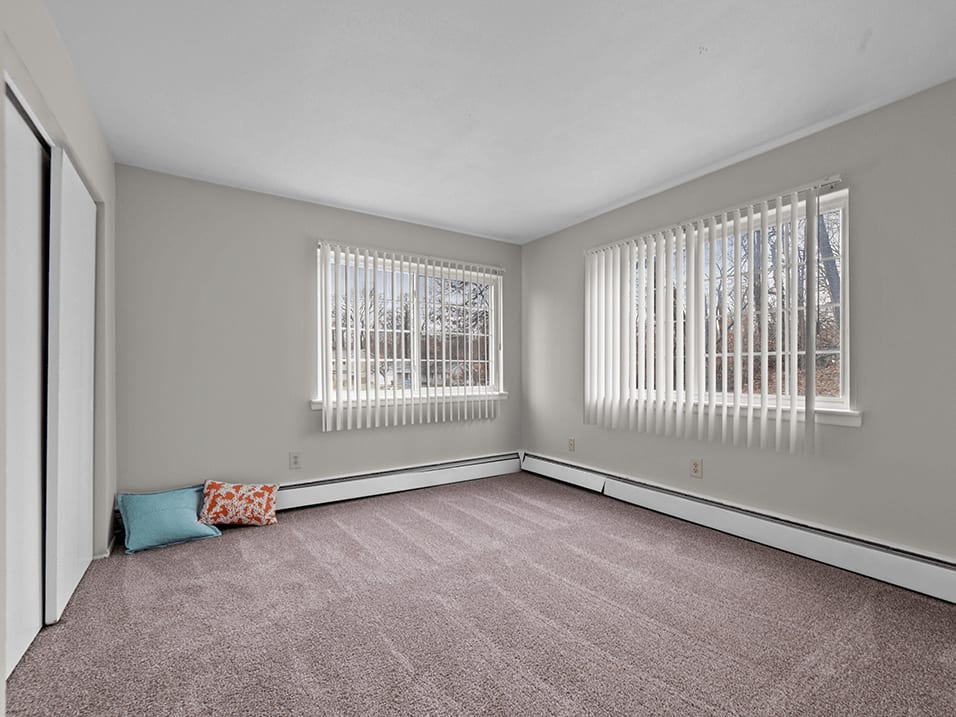
The Secondary Bedroom
The Community Sundeck
Blinds Throughout
Welcome To Overlook 380
Great Views!
Lots of Cabinet Space!
Beautiful View from Bedroom
Fully-Equipped Kitchen with Dishwasher
Double Sink Basin
Lots of Cabinet Space
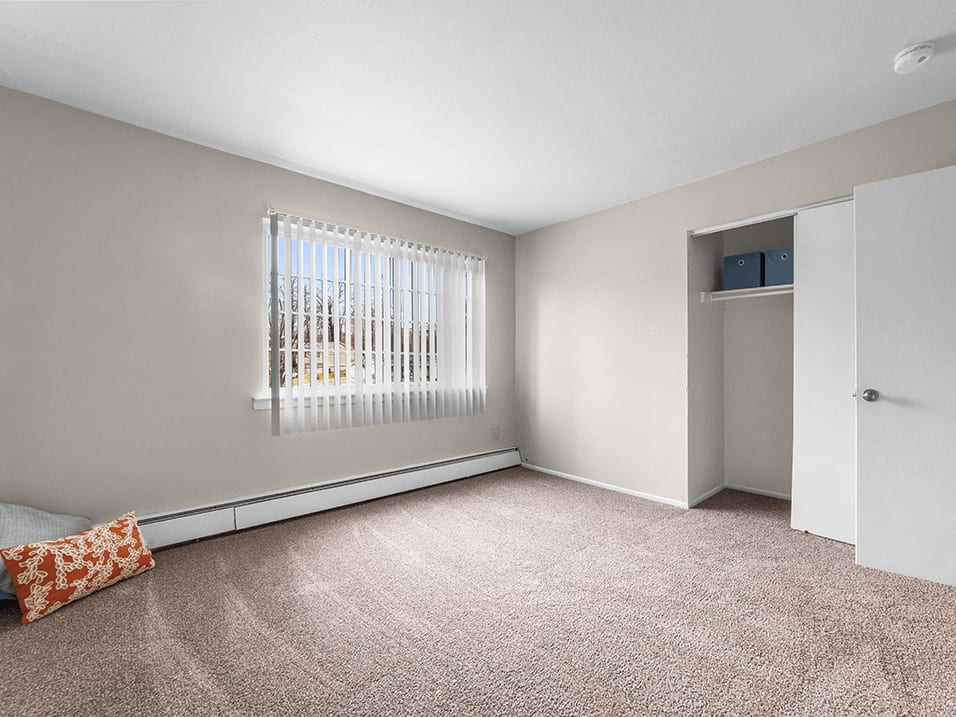
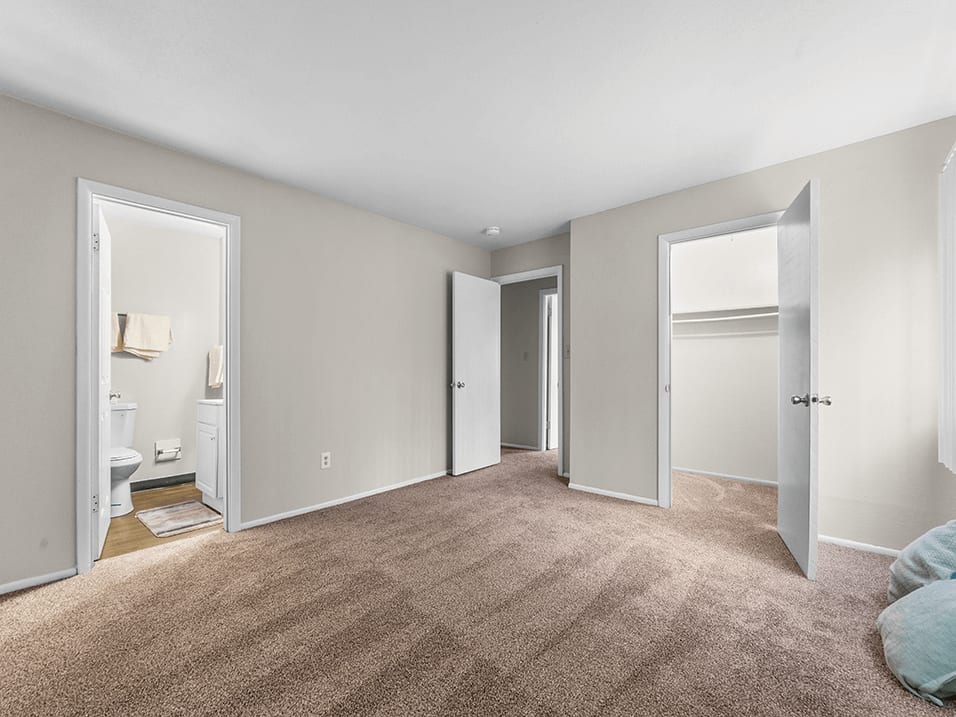
Giant Primary Bedroom
Bedroom with Big Windows
Remodeled Fitness Center
Summer Just Got Cooler!
Private Fitness Center
Outlets Throughout
Stainless Steel Kitchen Sinks (in select homes)
Get Fit, Stay Healthy
Slow Mornings with a Cup of Coffee
Unwind Poolside
Rest Under the Shade Arbor
Open, Breathable Layouts
The Secondary Bedroom
Brushed Nickel Lighting Fixtures
Modern Bathroom
Share
Find My Floor Plan
opens a dialog
Close Floor Plan Assistant Popup
Find My Floor Plan
Discover Your New Home
Let's get started!
Go to top






.jpg)


